
Main - 100 Seaton Street Toronto, Ontario M5A 2T3

$3,000 Monthly
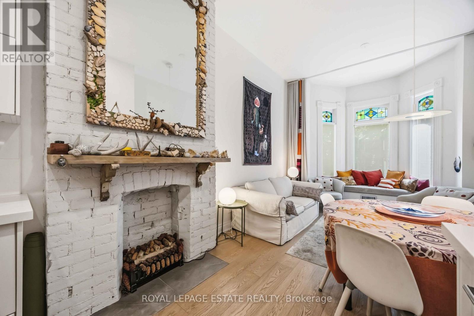
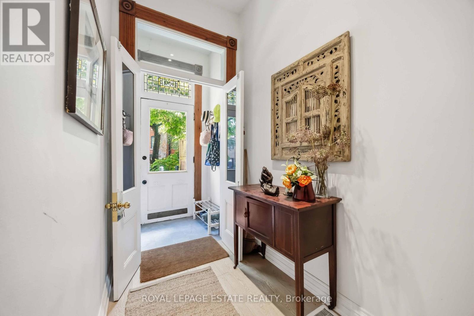
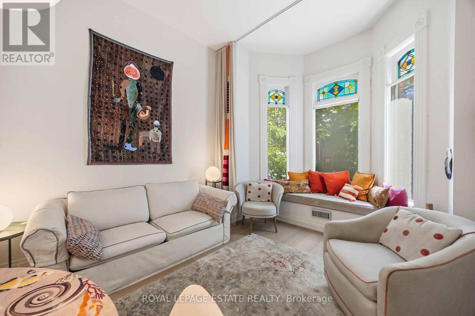
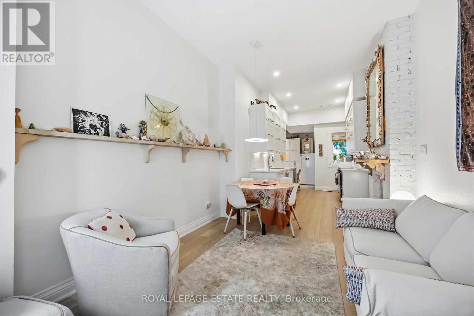
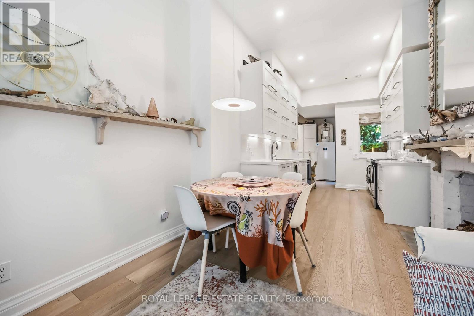
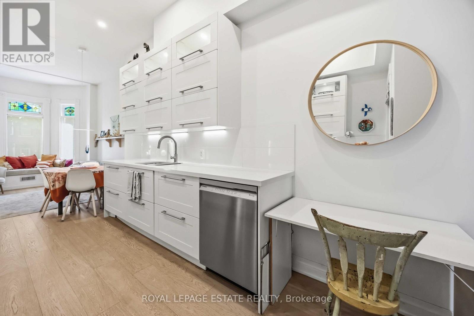
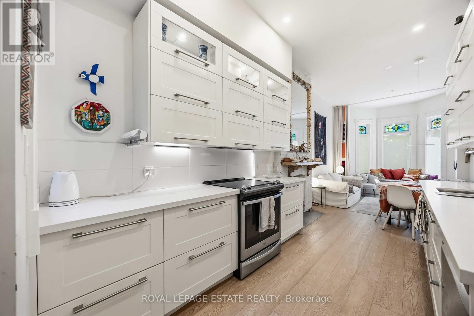
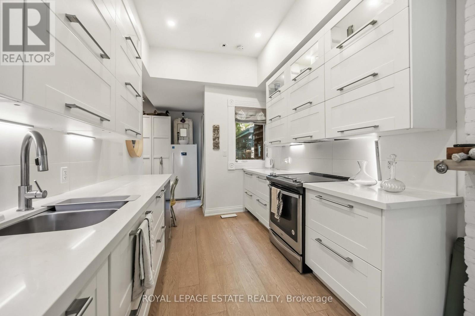
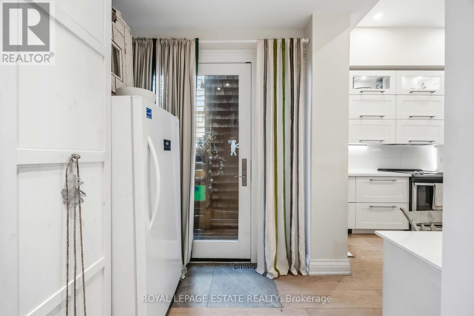
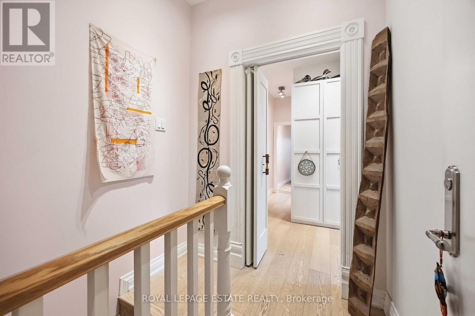
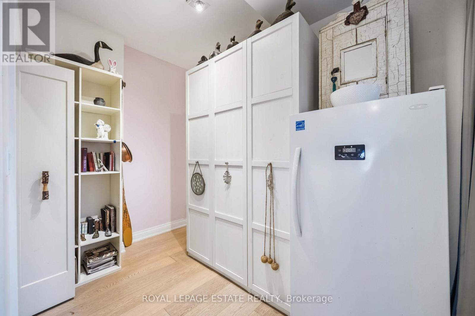
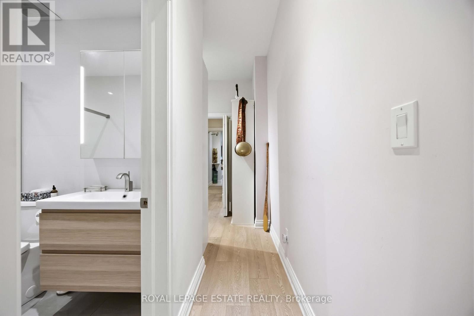
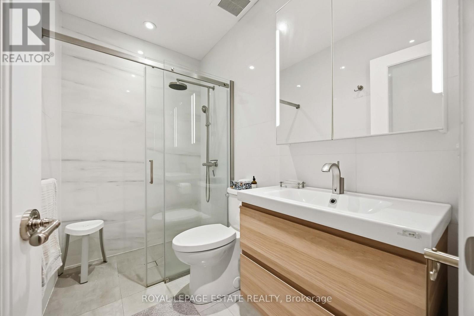
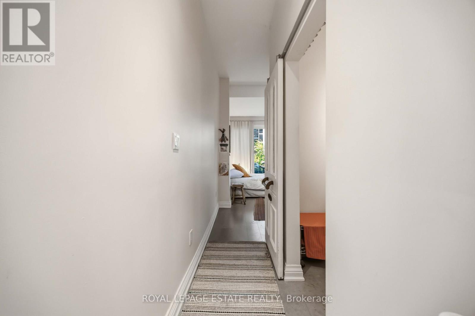
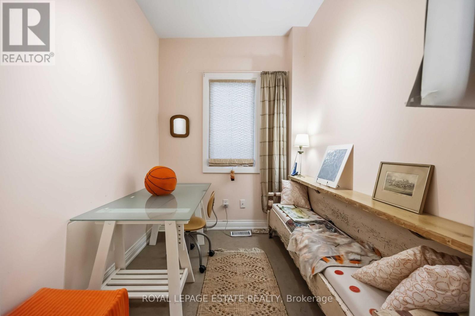
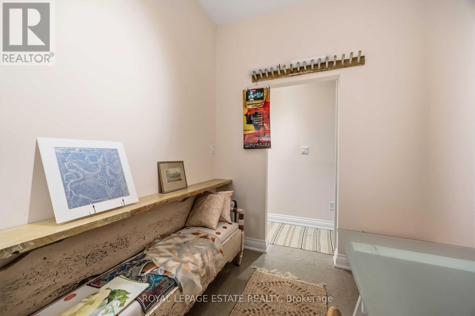
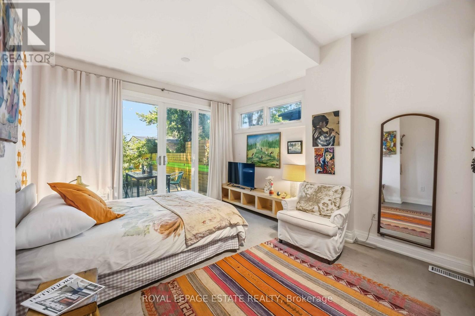
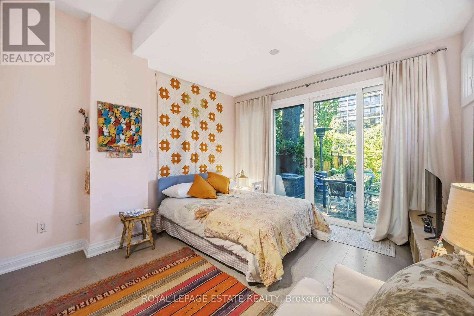
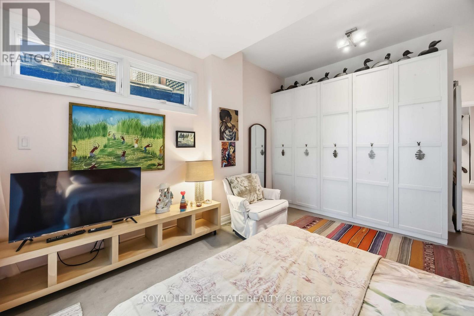
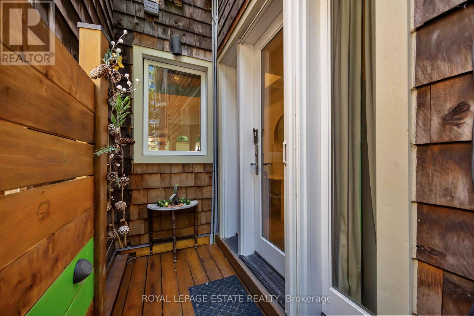
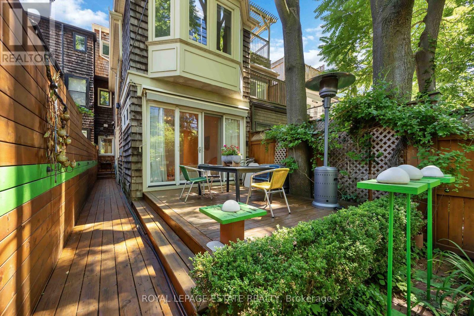
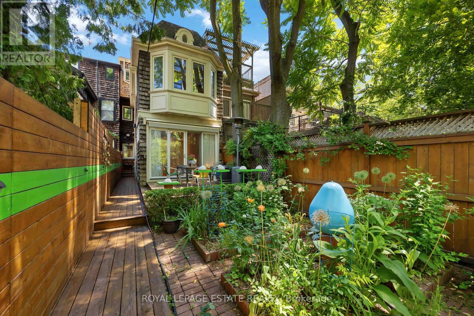
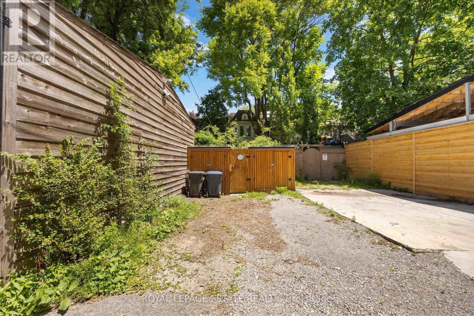
Tucked away on a quiet, tree-lined street just east of Yonge, this FULLY FURNISHED architect-designed garden suite offers stylish, peaceful living in the heart of the City. This beautifully maintained 850 sq. ft. ground-floor one-bedroom plus den features soaring 10-foot ceilings, wide-plank bleached oak floors, oversized windows, a sleek, fully equipped kitchen, curated furnishings, and original artwork.The spacious bedroom opens directly onto a lush private garden, while the versatile den is ideal as a home office, dressing room, or guest space. Enjoy a beautifully landscaped backyard oasis with mature trees, blooming perennials, a raised deck for outdoor dining, and off-lane parking. All utilities included.Ideal for a visiting academic, physician, researcher, or executive relocating to Toronto for a one-year appointment. (id:59404)
Property Details
| MLS® Number | C13494514 |
| Property Type | Multi-family |
| Community Name | Cabbagetown-South St. James Town |
| Amenities Near By | Place Of Worship, Public Transit, Park |
| Communication Type | High Speed Internet |
| Community Features | Community Centre |
| Parking Space Total | 1 |
Building
| Bathroom Total | 1 |
| Bedrooms Above Ground | 1 |
| Bedrooms Below Ground | 1 |
| Bedrooms Total | 2 |
| Basement Type | Partial |
| Cooling Type | Central Air Conditioning |
| Exterior Finish | Brick |
| Foundation Type | Stone |
| Heating Fuel | Natural Gas |
| Heating Type | Forced Air |
| Stories Total | 3 |
| Size Interior | 700 - 1,100 Ft2 |
| Type | Duplex |
| Utility Water | Municipal Water |
Parking
| No Garage |
Land
| Acreage | No |
| Fence Type | Fully Fenced, Fenced Yard |
| Land Amenities | Place Of Worship, Public Transit, Park |
| Sewer | Sanitary Sewer |
| Size Depth | 146 Ft ,10 In |
| Size Frontage | 16 Ft ,1 In |
| Size Irregular | 16.1 X 146.9 Ft |
| Size Total Text | 16.1 X 146.9 Ft |
Rooms
| Level | Type | Length | Width | Dimensions |
|---|---|---|---|---|
| Ground Level | Living Room | 3.96 m | 3.35 m | 3.96 m x 3.35 m |
| Ground Level | Dining Room | 3.96 m | 3.35 m | 3.96 m x 3.35 m |
| Ground Level | Kitchen | 2.65 m | 3.04 m | 2.65 m x 3.04 m |
| Ground Level | Primary Bedroom | 2.44 m | 2.13 m | 2.44 m x 2.13 m |
| Ground Level | Den | 2.46 m | 2.15 m | 2.46 m x 2.15 m |
Contact Us
Contact us for more information
Cara Carney
Salesperson
2301 Queen Street East
Toronto, Ontario M4E 1G7
(416) 690-5100
(416) 690-1164

Iwona Dorota Rychalska
Salesperson
2301 Queen Street East
Toronto, Ontario M4E 1G7
(416) 690-5100
(416) 690-1164

The trademarks REALTOR®, REALTORS®, and the REALTOR® logo are controlled by The Canadian Real Estate Association (CREA) and identify real estate professionals who are members of CREA. The trademarks MLS®, Multiple Listing Service® and the associated logos are owned by The Canadian Real Estate Association (CREA) and identify the quality of services provided by real estate professionals who are members of CREA. The trademark DDF® is owned by The Canadian Real Estate Association (CREA) and identifies CREA's Data Distribution Facility (DDF®)
August 17 2026 10:29:08
Toronto Regional Real Estate Board
Royal LePage Estate Realty