
13 Partridge Hollow Road Prince Edward County, Ontario K0K 1T0





$1,450,000
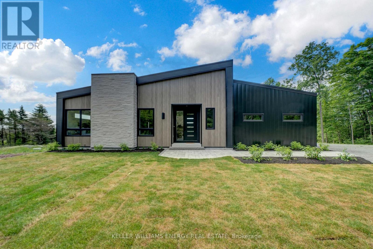
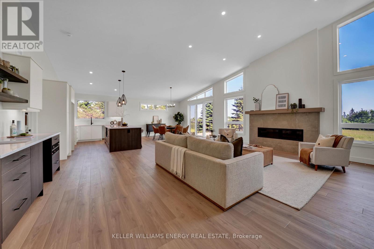
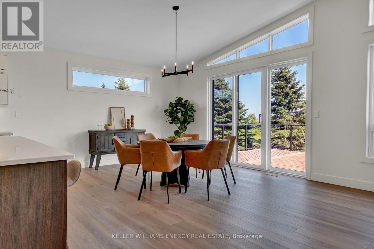
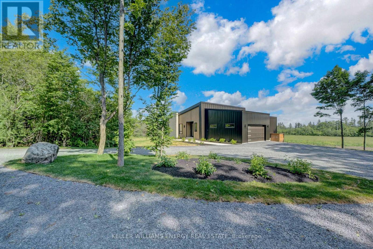
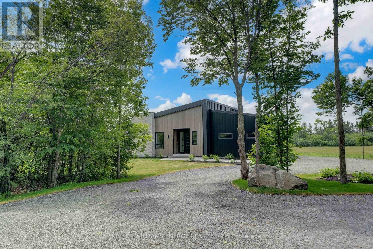
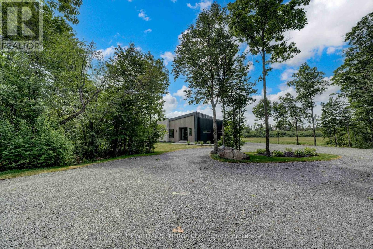
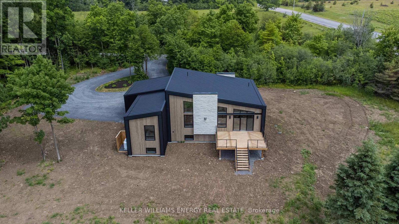
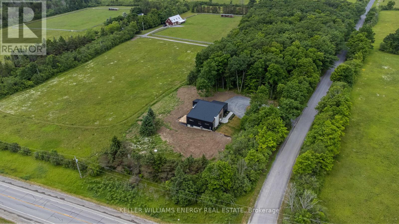
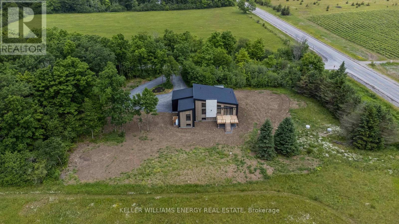
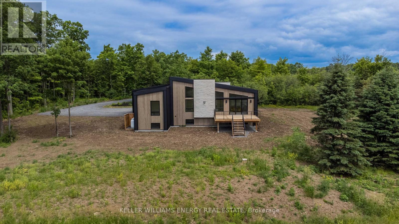
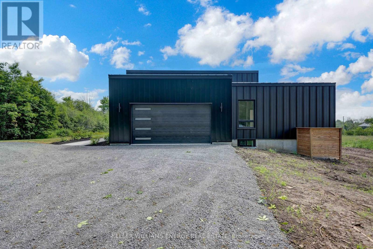
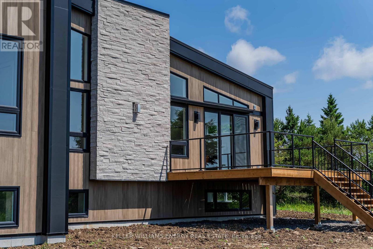
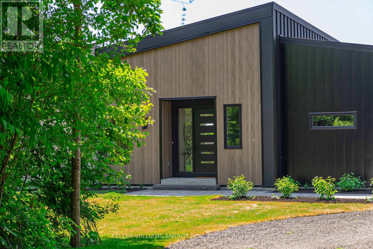
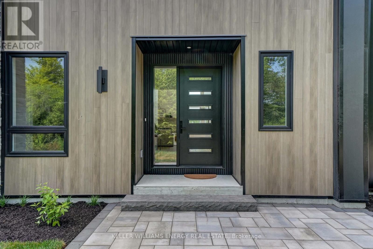
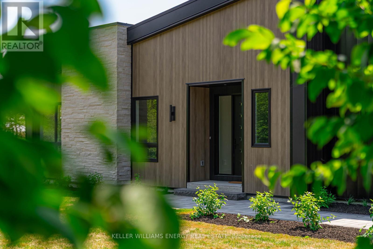
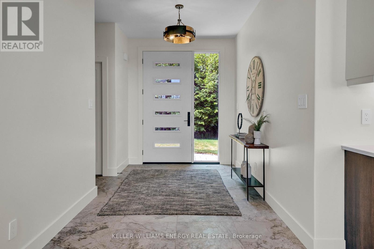
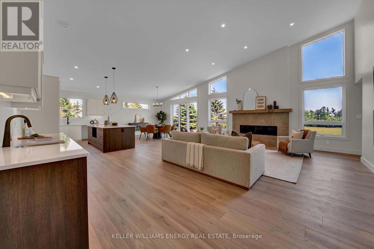
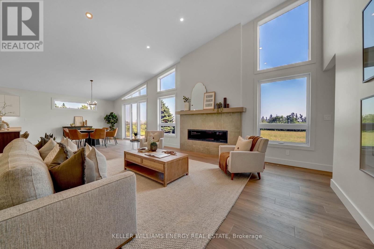
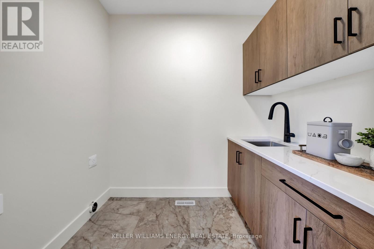
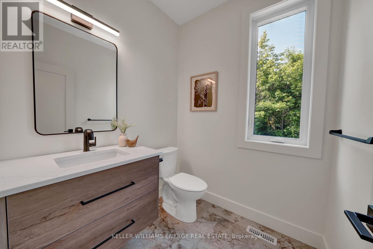
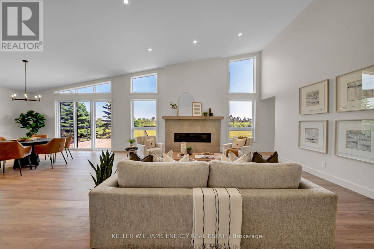
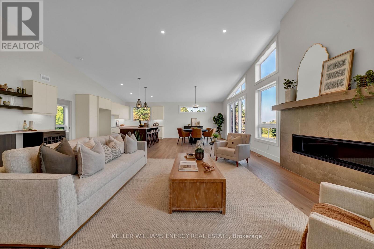
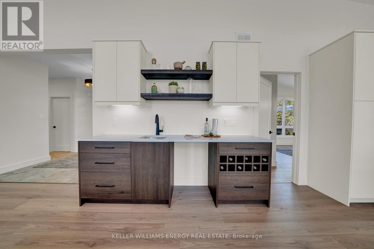
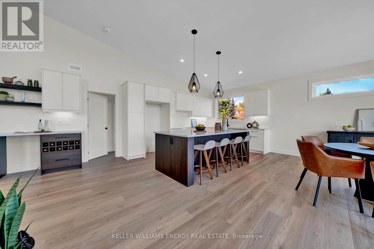
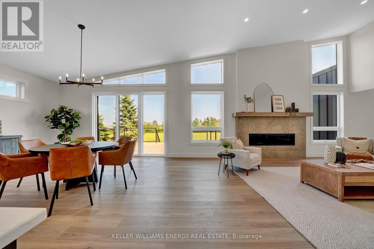
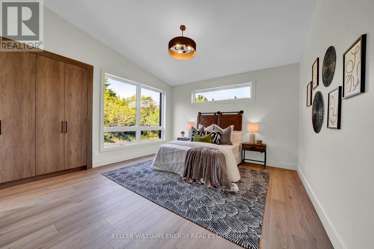
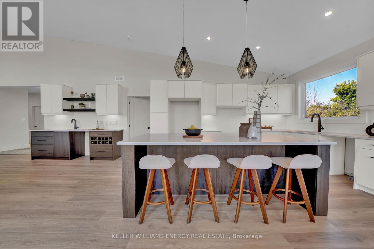
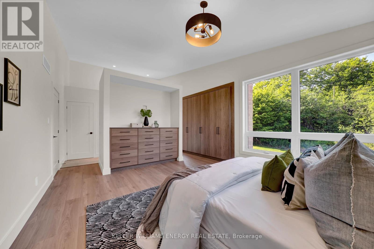
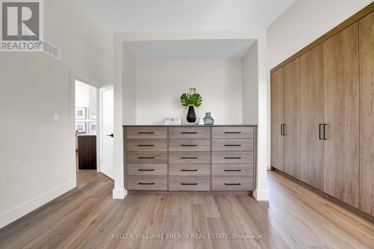
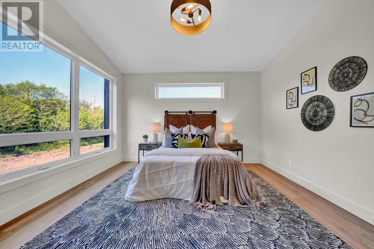
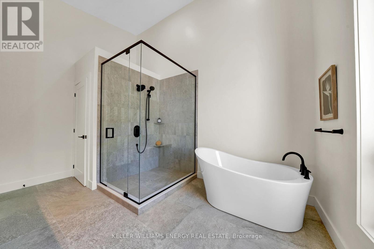

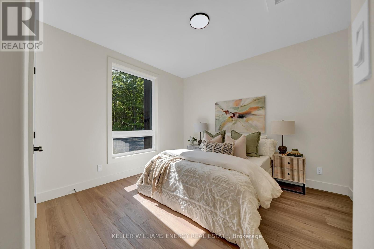
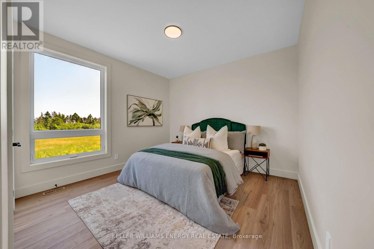
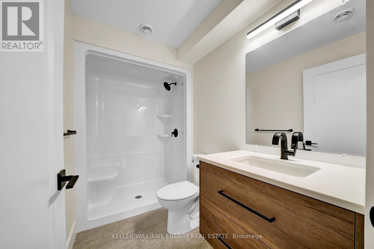
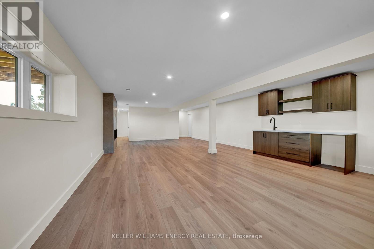
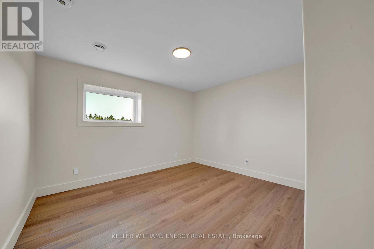
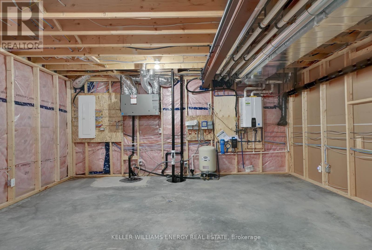
Complete & move in-ready! Contemporary country living is calling! Discover 13 Partridge Hollow Road. Sitting on 2 acres in Hillier near beautiful beaches and popular wineries in Prince Edward County, this home is the perfect canvas to express your personal style. Offering 3+2 beds and 3.5 baths, 3,365 finished square ft of living space. (2,130 main and 1,235 finished in lower level). A striking statement is made with quality steel cladding with stone accents. Luxury vinyl plank floors throughout - a durable, attractive product, the perfect answer to relaxed living, while ensuring visual appeal. The great room offers a modern propane fireplace, enjoyed from all points of the room. The dining room leads to the deck (pressure treated wood deck with glass railing). Quartz countertops and a handsome kitchen are sure to impress. The main floor offers a foyer, mud room, separate laundry room, 2 pc bath, 4 pc bath, 5 pc ensuite, 3 beds. Primary suite is complete with built-in wardrobes, and a captivating ensuite with tile and glass shower, soaker tub and double vanity. The lower level is complete with 2 additional bedroom rooms, a 3 pc bathroom, and a generous recreation room with electric fireplace and ample natural light. This thoughtfully designed home is well suited to display beautiful art, enjoy the company of guests, and well-situated to venture to your favourite places in PEC. Visit today and you too can Call the County Home! (id:59404)
Property Details
| MLS® Number | X12255477 |
| Property Type | Single Family |
| Community Name | Hillier Ward |
| Equipment Type | Water Heater, Propane Tank |
| Features | Irregular Lot Size, Level, Carpet Free, Sump Pump |
| Parking Space Total | 10 |
| Rental Equipment Type | Water Heater, Propane Tank |
| Structure | Deck |
Building
| Bathroom Total | 4 |
| Bedrooms Above Ground | 3 |
| Bedrooms Below Ground | 2 |
| Bedrooms Total | 5 |
| Age | New Building |
| Amenities | Fireplace(s) |
| Appliances | Garage Door Opener Remote(s) |
| Architectural Style | Bungalow |
| Basement Development | Finished |
| Basement Type | N/a (finished) |
| Construction Style Attachment | Detached |
| Cooling Type | Central Air Conditioning |
| Exterior Finish | Stone, Steel |
| Fireplace Present | Yes |
| Fireplace Total | 2 |
| Foundation Type | Poured Concrete |
| Half Bath Total | 1 |
| Heating Fuel | Propane |
| Heating Type | Forced Air |
| Stories Total | 1 |
| Size Interior | 2,000 - 2,500 Ft2 |
| Type | House |
| Utility Water | Dug Well |
Parking
| Attached Garage | |
| Garage |
Land
| Acreage | Yes |
| Sewer | Septic System |
| Size Depth | 243 Ft ,6 In |
| Size Frontage | 318 Ft ,7 In |
| Size Irregular | 318.6 X 243.5 Ft ; Irregular |
| Size Total Text | 318.6 X 243.5 Ft ; Irregular|2 - 4.99 Acres |
| Zoning Description | Rural Residential 2 |
Rooms
| Level | Type | Length | Width | Dimensions |
|---|---|---|---|---|
| Lower Level | Recreational, Games Room | 10.6426 m | 5.9436 m | 10.6426 m x 5.9436 m |
| Lower Level | Bedroom 4 | 3.429 m | 3.1242 m | 3.429 m x 3.1242 m |
| Lower Level | Bedroom 5 | 3.5814 m | 3.5814 m | 3.5814 m x 3.5814 m |
| Lower Level | Bathroom | 2.7178 m | 1.524 m | 2.7178 m x 1.524 m |
| Main Level | Foyer | 3.429 m | 2.286 m | 3.429 m x 2.286 m |
| Main Level | Bathroom | 1.8542 m | 1.8288 m | 1.8542 m x 1.8288 m |
| Main Level | Mud Room | 2.159 m | 1.8542 m | 2.159 m x 1.8542 m |
| Main Level | Laundry Room | 2.4384 m | 1.8542 m | 2.4384 m x 1.8542 m |
| Main Level | Great Room | 10.795 m | 7.3152 m | 10.795 m x 7.3152 m |
| Main Level | Primary Bedroom | 4.4704 m | 4.2672 m | 4.4704 m x 4.2672 m |
| Main Level | Bathroom | 4.1148 m | 3.2258 m | 4.1148 m x 3.2258 m |
| Main Level | Bedroom 2 | 4.2164 m | 3.5052 m | 4.2164 m x 3.5052 m |
| Main Level | Bedroom 3 | 3.6576 m | 3.4036 m | 3.6576 m x 3.4036 m |
| Main Level | Bathroom | 2.9464 m | 1.524 m | 2.9464 m x 1.524 m |
Utilities
| Electricity | Installed |
Contact Us
Contact us for more information
Claudine Galy
Broker
www.instagram.com/claudinegaly/
12020 Loyalist Parkway
Picton, Ontario K0K 2T0
(905) 723-5944
kellerwilliamsenergy.ca/

Aleks Ninkovic
Salesperson
thecountyguys.com/
www.facebook.com/thecountyguys
instagram.com/thecountyguys
12020 Loyalist Parkway
Picton, Ontario K0K 2T0
(905) 723-5944
kellerwilliamsenergy.ca/

The trademarks REALTOR®, REALTORS®, and the REALTOR® logo are controlled by The Canadian Real Estate Association (CREA) and identify real estate professionals who are members of CREA. The trademarks MLS®, Multiple Listing Service® and the associated logos are owned by The Canadian Real Estate Association (CREA) and identify the quality of services provided by real estate professionals who are members of CREA. The trademark DDF® is owned by The Canadian Real Estate Association (CREA) and identifies CREA's Data Distribution Facility (DDF®)
May 30 2026 01:49:35
Central Lakes Association of REALTORS®
Keller Williams Energy Real Estate